Save
Ask
Tour
Hide
Share
$1,750
New Listing

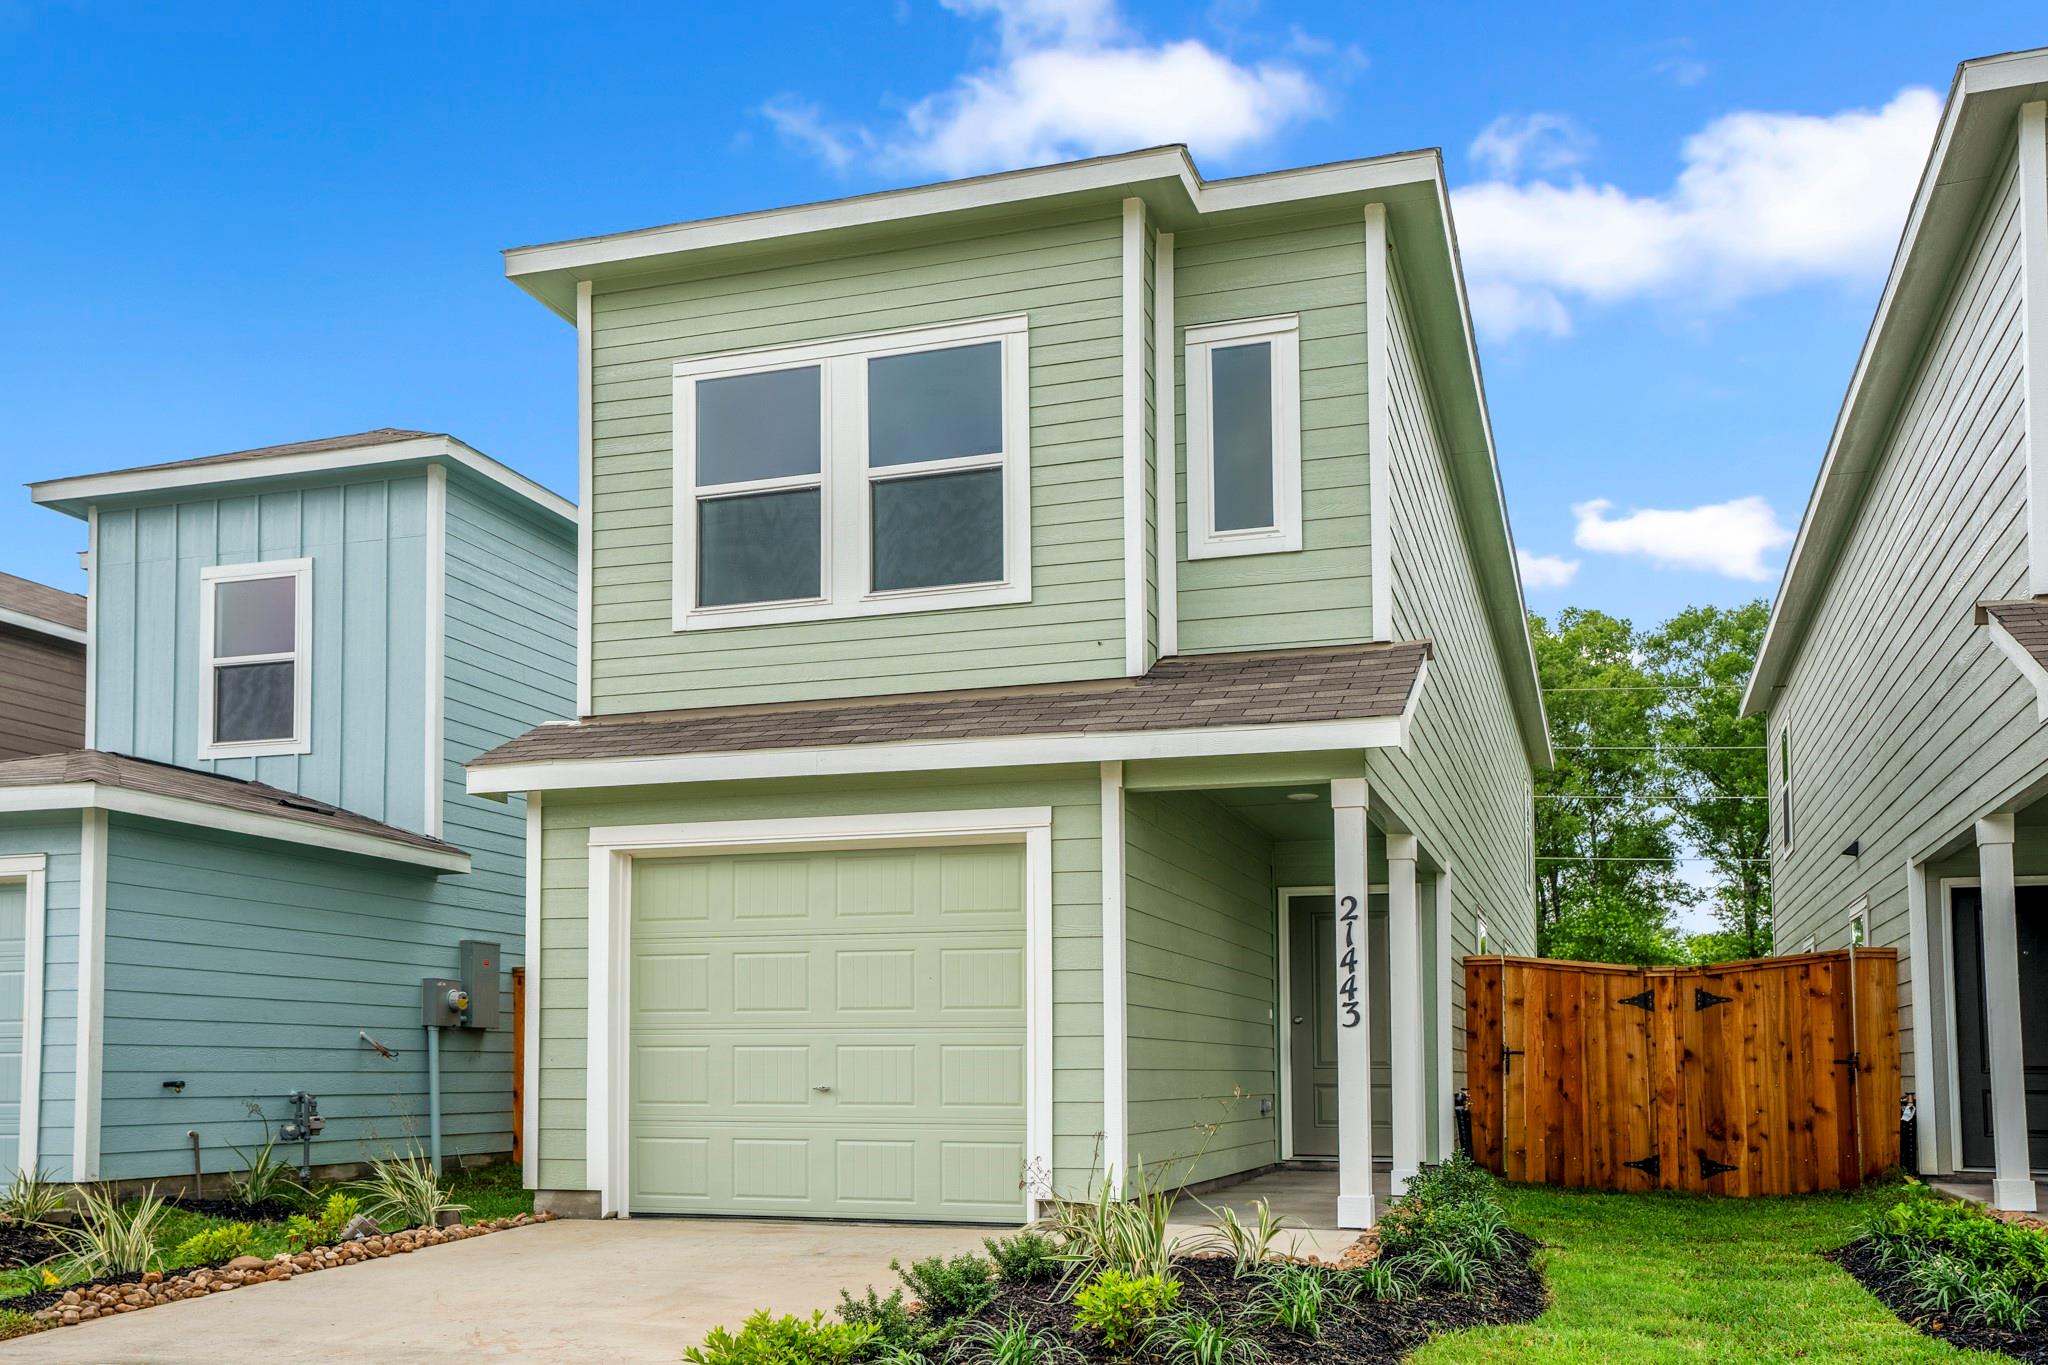
21443 Carosella Dr
New Caney, TX77357

For Rent|Single Family Residence|Active
4
Beds
3
Total Baths
2
Full Baths
1
Partial Bath
1,530
SqFt
$1
/SqFt
2024
Built
Subdivision:
Tavola
County:
Montgomery

Due to the health concerns created by Coronavirus we are offering personal 1-1 online video walkthough tours where possible.
Call Now: (281) 684-2049
Is this the listing for you? We can help make it yours.
(281) 684-2049
21443 Carosella Dr21443 Carosella Dr21443 Carosella Dr21443 Carosella Dr
Save
Ask
Tour
Hide
Share

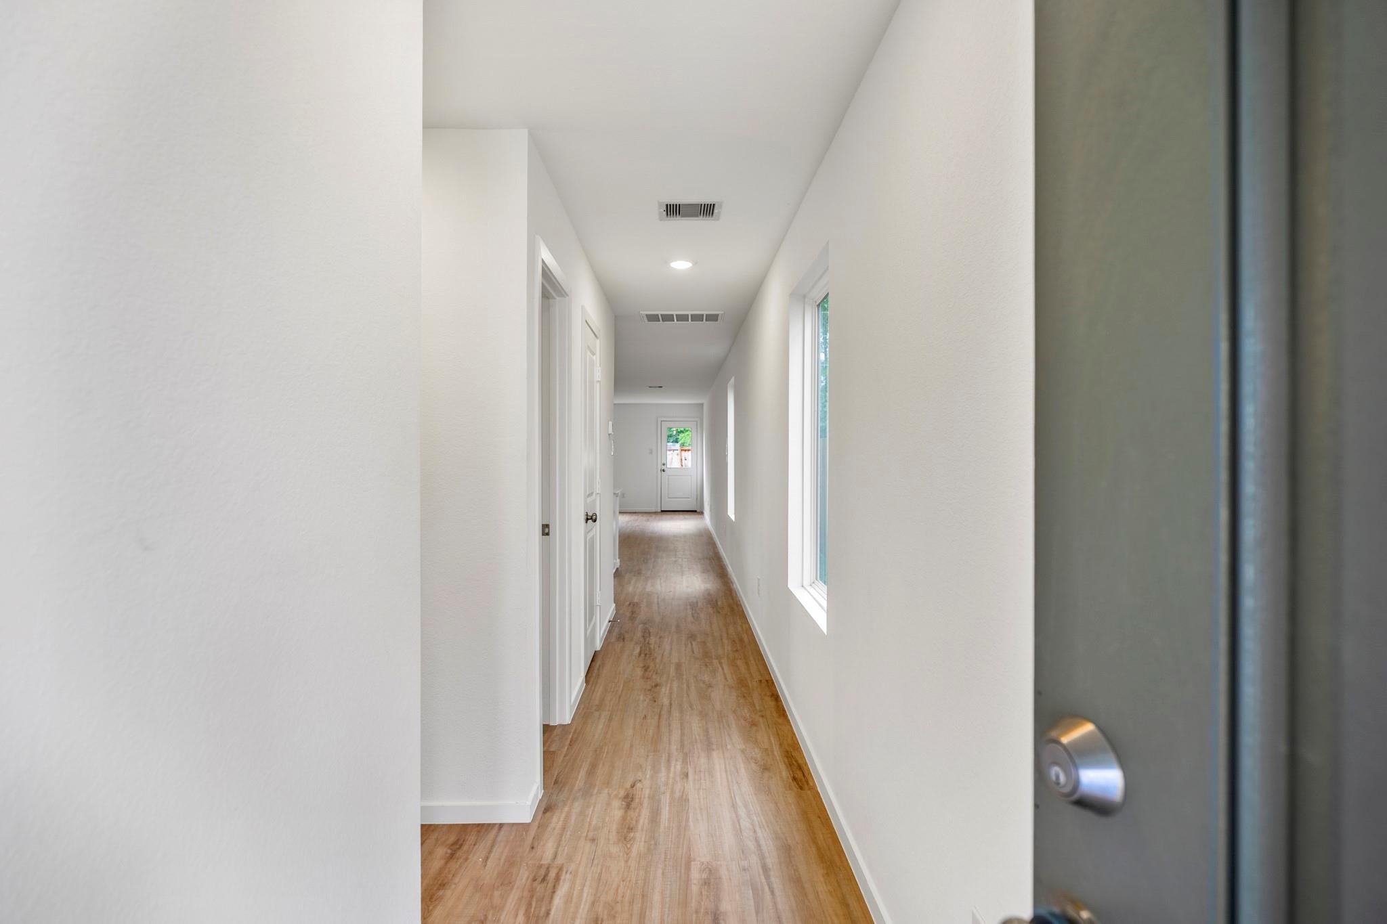
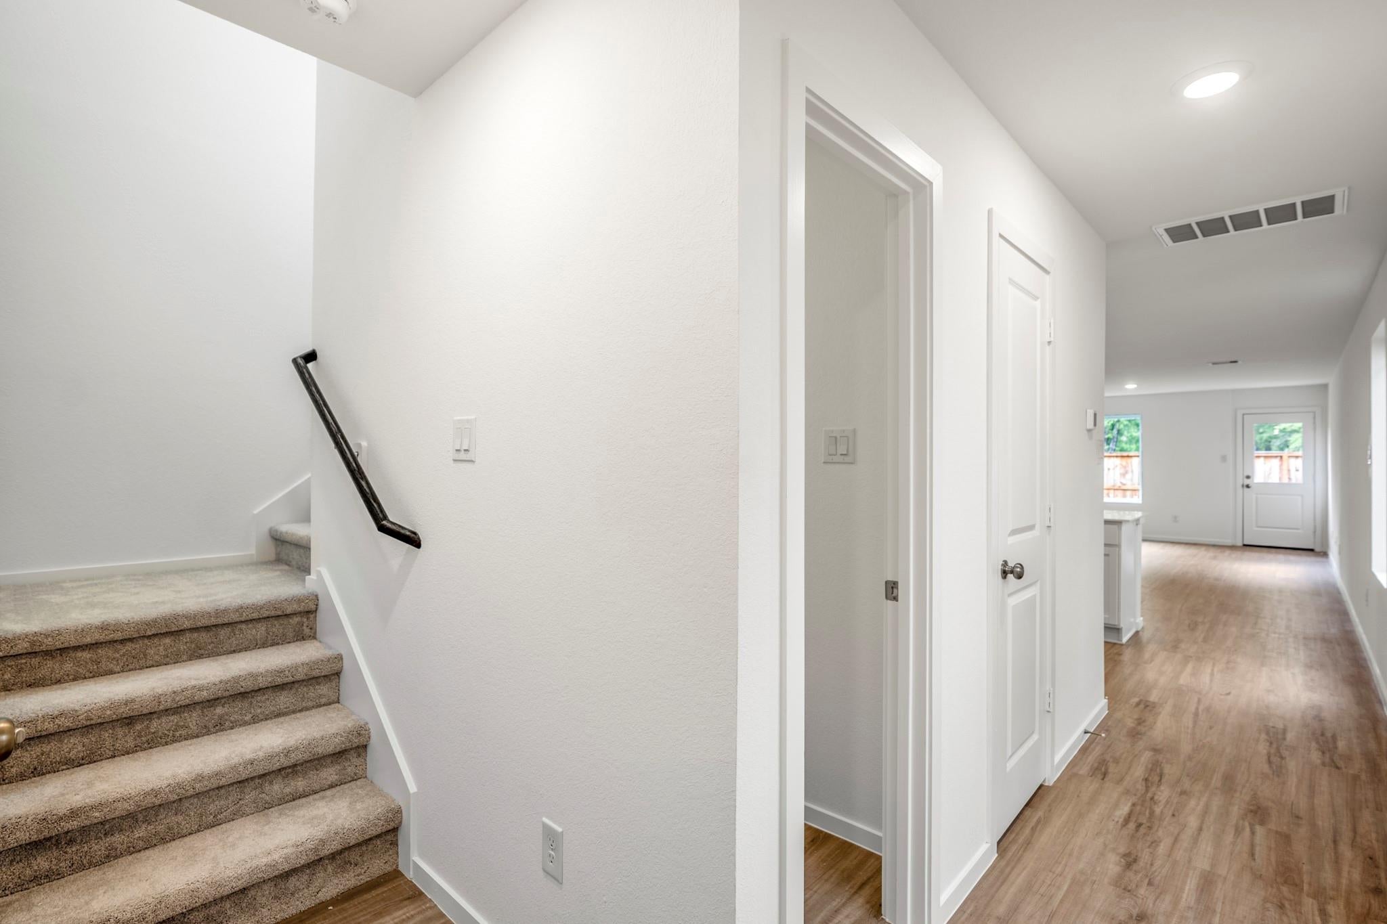
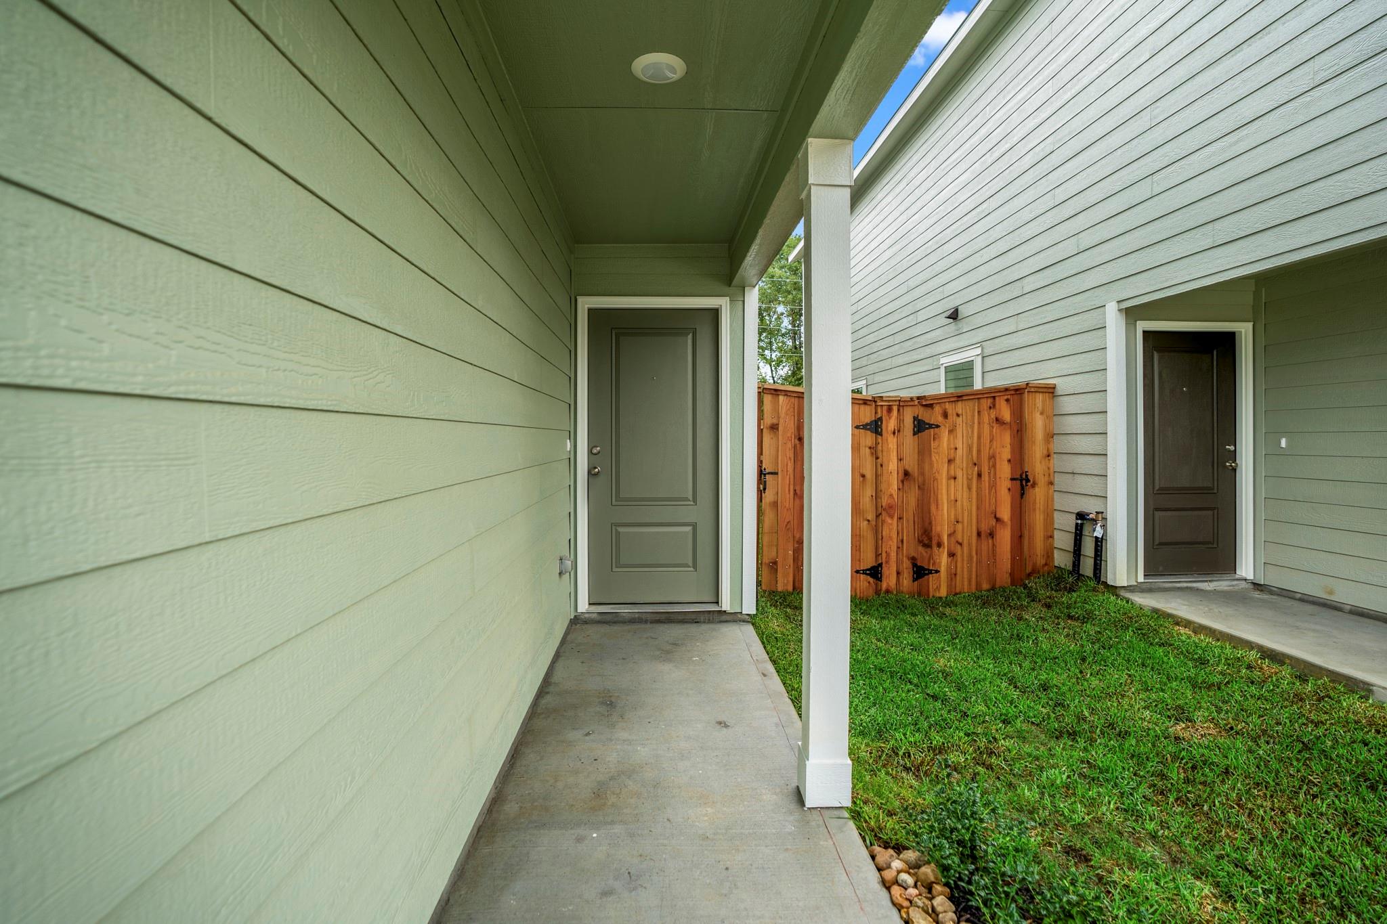
WASHER, DRYER, AND FRIDGE ARE INCLUDED! Welcome to the stunning Tavola West community! This new two-story home offers added privacy with no back neighbors and a spacious backyard. On the first floor, a well-equipped kitchen overlooks the dining area and spacious living room, creating an inviting layout perfect for entertaining. Upstairs, you’ll find four bedrooms, including a private owner’s suite featuring a generous bedroom, ensuite bathroom, and walk-in closet. Residents can also enjoy the community’s resort-style pool and neighborhood amenities. Conveniently located with easy access to Highway 59 and Grand Parkway 99, with plenty of shopping, dining, and entertainment options nearby.

Save
Ask
Tour
Hide
Share
Listing Snapshot
Price 
$1,750
Days On Site 
0 Days
Bedrooms 
4
Inside Area (SqFt) 
1,530 sqft
Total Baths 
3
Full Baths 
2
Partial Baths 
1
Lot Size 
N/A
Year Built 
2024
MLS Number 
98252189
Status 
Active
Property Tax 
N/A
HOA/Condo/Coop Fees 
N/A
Sq Ft Source 
N/A
Friends & Family
Recent Activity
32 minutes agoListing updated with changes from the MLS
32 minutes agoListing first seen on site
General Features
Attached Garage 
Yes
Disclosures 
No Disclosures
Garage 
Yes
Garage Spaces 
1
Lease Term 
12 Months
Parking 
Attached
Parking Spaces 
1
Pets 
Call
Property Sub Type 
Single Family Residence
SqFt Total 
1530
Style 
Traditional
Utilities 
Cable Available
Water Source 
Public
Interior Features
Appliances 
DisposalGas OvenMicrowaveGas CooktopDryerRefrigeratorWasherDishwasher
Cooling 
Electric
Heating 
Natural Gas
Interior 
Granite Counters
Bedroom 
Dimensions - 10x9Level - SecondArea - 90
Master Bedroom 
Dimensions - 14x10Level - SecondArea - 140
Save
Ask
Tour
Hide
Share
Exterior Features
Lot Features 
Subdivided
Community Features
MLS Area 
40
School District 
39 - New Caney
Schools
School District
39 - New Caney
Elementary School
New Caney Elementary School
Middle School
Keefer Crossing Middle School
High School
New Caney High School
Listing courtesy of CB&A, Realtors [email protected]

IDX information is provided exclusively for consumers’ personal, non-commercial use. It may not be used for any purpose other than to identify prospective properties consumers may be interested in purchasing. This data is deemed reliable but is not guaranteed accurate by the MLS.

Data provided by HAR.com © 2026. All information provided should be independently verified.

Neighborhood & Commute
Source: Walkscore
Save
Ask
Tour
Hide
Share